
Residential Renovation
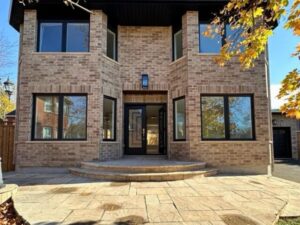
This full-scale renovation in Mississauga transformed the home into a bright, modern living space with a strong focus on functionality, flow, and refined finishes. The exterior received a clean architectural refresh, setting the tone for the contemporary design carried throughout the interior.
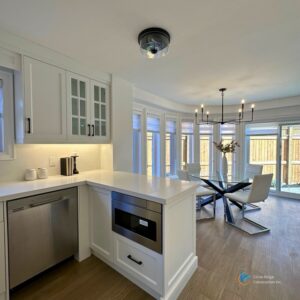
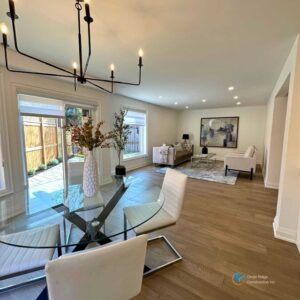
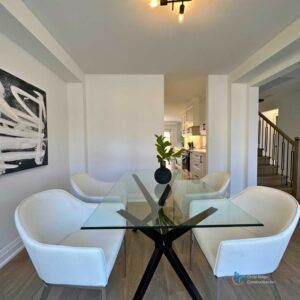
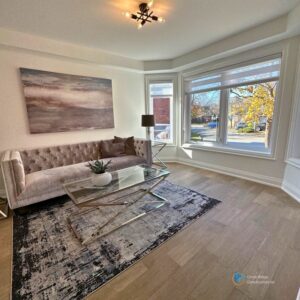
Inside, the main floor was reimagined with an open-concept layout that seamlessly connects the kitchen, dining, and living areas. A custom white kitchen anchors the space, featuring sleek cabinetry, integrated appliances, and a minimalist island that enhances both usability and visual appeal. Wide-plank flooring, modern lighting fixtures, and expansive windows allow natural light to move effortlessly through the home, creating an inviting and airy atmosphere.
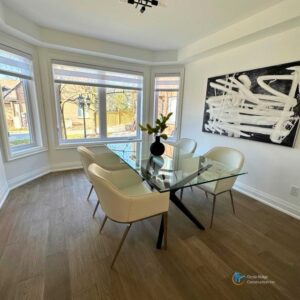
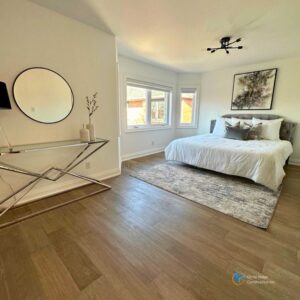
Living and dining spaces were thoughtfully staged to highlight clean lines, neutral tones, and balanced proportions, making the home equally suited for everyday living and entertaining. Upstairs, the bedrooms offer a calm, refined retreat with consistent finishes and cohesive design details.
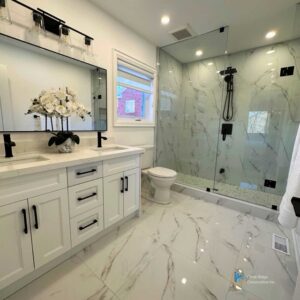
The bathrooms were completely upgraded with spa-inspired elements, including large-format tile, frameless glass showers, modern vanities, and matte black fixtures—delivering a timeless yet contemporary feel.
Overall, this Mississauga renovation reflects the work of Circle Ridge Construction, blending craftsmanship, modern aesthetics, and practical living solutions into a cohesive, elevated home.

Second Floor Addition
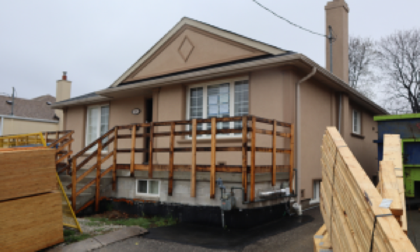
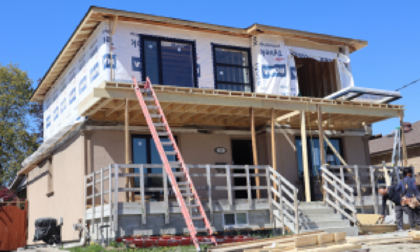
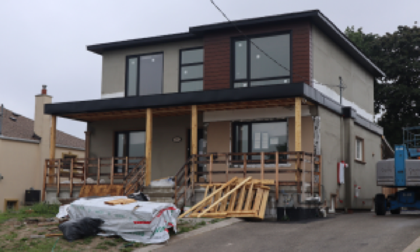
This second-floor addition expanded the home’s living space while maintaining a clean, modern exterior. Structural upgrades supported the new level, with updated finishes and rebuilt decks creating a seamless integration between the existing home and the addition.
Designed for both functionality and long-term value, the new upper level maximizes natural light and enhances the home’s overall layout, delivering a cohesive upgrade that feels intentional and well-balanced.